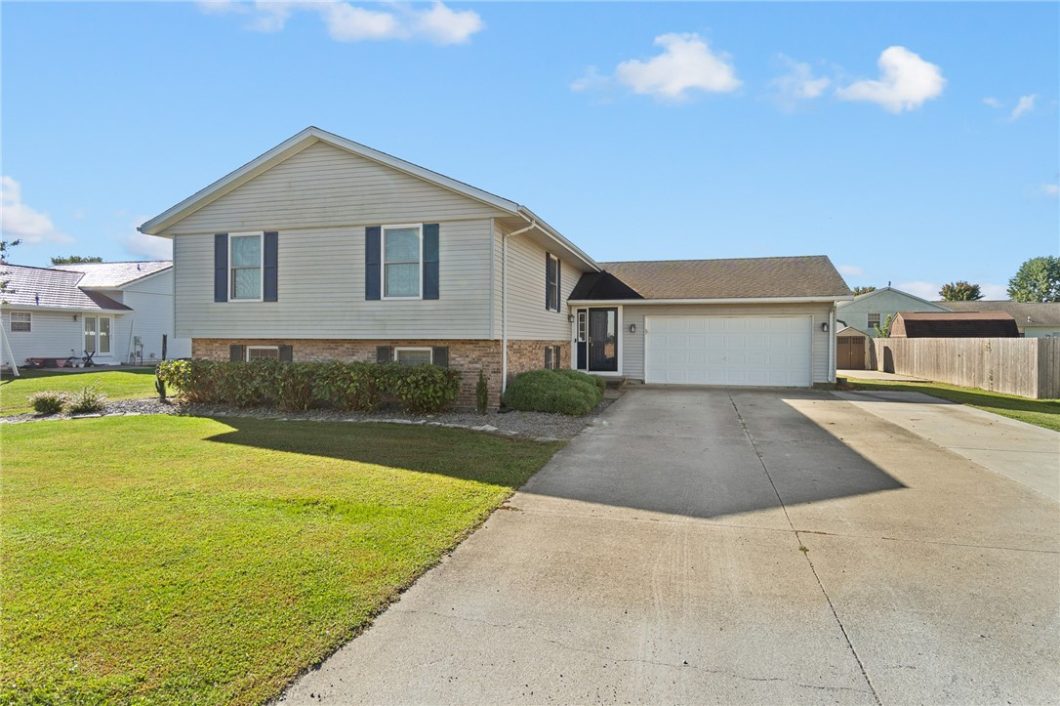
Welcome to your new home! Located on the highly desirable north side of town in Shenandoah Subdivision. This spacious 2,400+ square foot home features 4 bedrooms and 3 bathrooms! Enter this split level home to a bright, open-concept main floor that naturally brings everyone together. The kitchen serves as the ultimate hub for gatherings with its massive central island and premium granite countertops. The smart layout offers three comfortable bedrooms on the main level, including an oversized master suite with its own bath. The finished lower level is a game-changer, offering a giant family room for movie nights, a home office, a bathroom, and a private fourth bedroom with a walk-in closet. Outside, you can enjoy weekend barbecues on the patio or keep an eye on outdoor playtime from the deck. Complete with an oversized two-car garage for all your extras, this home is ready for you to move right in!
© 2026 Central Illinois MLS (CLMLS). All rights reserved. The data relating to real estate for sale on this web site comes in part from the Internet Data Exchange Program of CLMLS. Real estate listings held by IDX Brokerage firms other than Full Circle Realty are marked with the Internet Data Exchange logo or the Internet Data Exchange thumbnail logo and detailed information about them includes the name of the listing Brokers. Information provided is deemed reliable but not guaranteed. Listing courtesy of Full Circle Realty. Data last updated: Thursday, October 22nd, 2026 at 10:17:34 AM
Data services provided by IDX Broker

| Price: | $314,900 |
| Address: | 803 W Rickelman Avenue |
| City: | Effingham |
| County: | Effingham |
| State: | Illinois |
| Zip Code: | 62401 |
| Subdivision: | Shenandoah Sub |
| MLS: | 6261137 |
| Year Built: | 1994 |
| Square Feet: | 2,400 |
| Acres: | 0.25 |
| Lot Square Feet: | 0.25 acres |
| Bedrooms: | 4 |
| Bathrooms: | 3 |
| clip: | 7400137573 |
| roof: | Shingle |
| sewer: | Public Sewer |
| levels: | Two |
| cooling: | Central Air, Attic Fan, Whole House Fan |
| heating: | Electric, Forced Air |
| stories: | 2 |
| taxYear: | 2025 |
| basement: | Sump Pump |
| garageYN: | yes |
| coolingYN: | yes |
| heatingYN: | yes |
| mlsStatus: | Active |
| appliances: | Dishwasher, Electric Water Heater, Disposal, Microwave, Oven, Range, Refrigerator |
| basementYN: | no |
| directions: | Take N Raney St to Rickelman Ave and turn East (right); follow Rickelman Ave for 0.4 miles, destination will be on your right. Or N 4th St to West on Rickelman. |
| permission: | IDX |
| possession: | Closing |
| postalCity: | Effingham |
| roomsTotal: | 7 |
| fireplaceYN: | no |
| lotSizeArea: | 0.25 |
| waterSource: | Public |
| garageSpaces: | 2 |
| lotSizeUnits: | Acres |
| storiesTotal: | 2 |
| waterfrontYN: | no |
| windowFeatures: | Skylight(s) |
| humanModifiedYN: | no |
| otherStructures: | Shed(s) |
| parkingFeatures: | Attached, Garage |
| roadSurfaceType: | Concrete |
| taxAnnualAmount: | 3943 |
| yearBuiltSource: | Public Records |
| attachedGarageYN: | yes |
| exteriorFeatures: | Deck, Shed, Workshop |
| interiorFeatures: | Breakfast Area, Cathedral Ceiling(s), Kitchen Island, Bath in Primary Bedroom, Skylight(s), Workshop |
| livingAreaSource: | Public Records |
| foundationDetails: | Other |
| lotSizeDimensions: | 90 x 120 |
| lotSizeSquareFeet: | 10890 |
| architecturalStyle: | Bi-Level |
| highSchoolDistrict: | Effingham Dist. 40 |
| constructionMaterials: | Aluminum Siding, Brick |
| patioAndPorchFeatures: | Patio, Deck |
| aboveGradeFinishedArea: | 1256 |
| elementarySchoolDistrict: | Effingham Dist. 40 |
| specialListingConditions: | None |
| propertySubTypeAdditional: | Single Family Residence |
| middleOrJuniorSchoolDistrict: | Effingham Dist. 40 |