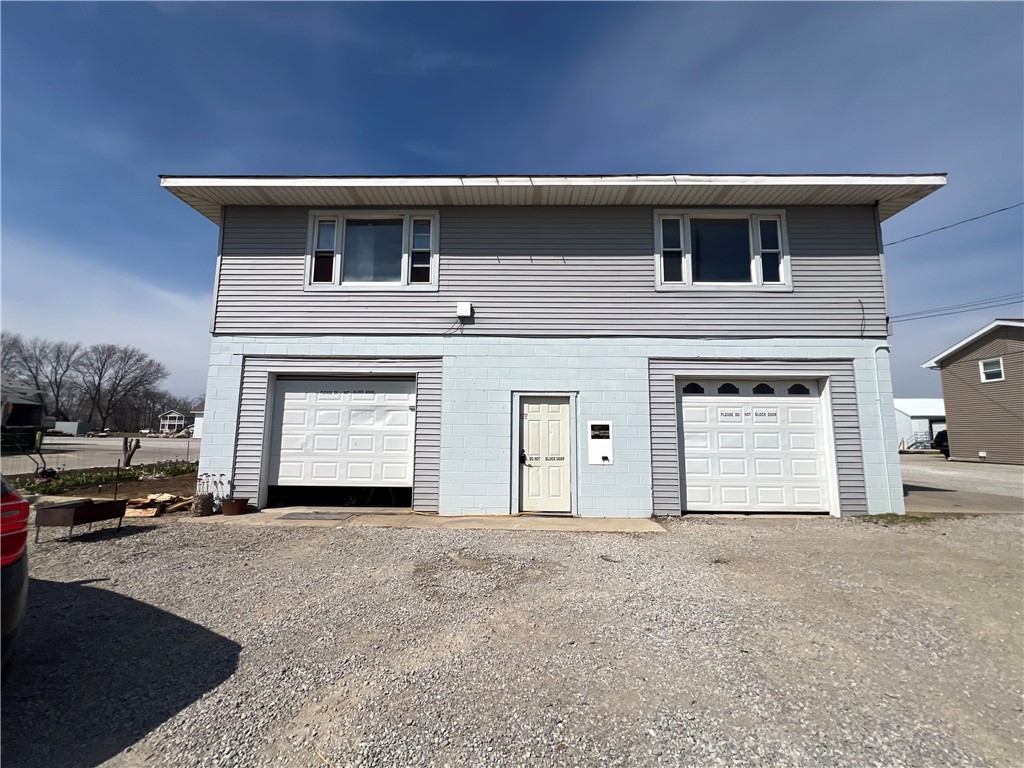
2 Unit Rental. Each Unit is 1 Bedroom, 1 Bathroom and each has a Single Bay Garage. Units are located Upstairs and Garages are Underneath the Units. Currently, the left side is rented and the right side is vacant. Tenants are responsible for providing their own Window Unit for AC. There is a shared Laundry Room available on the same Level as the Garages. Each side rents for $700/month and current owner has no problems keeping both sides rented out. Building is Selling in As-Is Condition.
© 2026 Central Illinois MLS (CLMLS). All rights reserved. The data relating to real estate for sale on this web site comes in part from the Internet Data Exchange Program of CLMLS. Real estate listings held by IDX Brokerage firms other than Full Circle Realty are marked with the Internet Data Exchange logo or the Internet Data Exchange thumbnail logo and detailed information about them includes the name of the listing Brokers. Information provided is deemed reliable but not guaranteed. Listing courtesy of Full Circle Realty. Data last updated: Thursday, October 22nd, 2026 at 10:17:34 AM
Data services provided by IDX Broker

| Price: | $80,000 |
| Address: | 4 W Ashmore Street A |
| City: | Ashmore |
| County: | Coles |
| State: | Illinois |
| Zip Code: | 61912 |
| Subdivision: | Assessors Sub |
| MLS: | 6257583 |
| Year Built: | 1967 |
| Acres: | 0.23 |
| Lot Square Feet: | 0.23 acres |
| clip: | 3938715695 |
| roof: | Shingle |
| sewer: | Septic Tank |
| levels: | Two |
| cooling: | None |
| heating: | Forced Air, Gas |
| stories: | 2 |
| taxYear: | 2024 |
| garageYN: | yes |
| carportYN: | no |
| coolingYN: | no |
| heatingYN: | yes |
| mlsStatus: | Active |
| appliances: | Electric Water Heater, Range, Refrigerator |
| directions: | Rt. 16 East through Ashmore. Property is next to Prospect Bank on the North Side of the Road |
| permission: | IDX |
| possession: | Closing |
| postalCity: | Ashmore |
| tenantPays: | All Utilities |
| lotSizeArea: | 0.23 |
| waterSource: | Public |
| garageSpaces: | 2 |
| lotSizeUnits: | Acres |
| storiesTotal: | 2 |
| waterfrontYN: | no |
| humanModifiedYN: | yes |
| parkingFeatures: | Attached, Garage |
| roadSurfaceType: | Gravel |
| taxAnnualAmount: | 1178 |
| yearBuiltSource: | Public Records |
| attachedGarageYN: | yes |
| livingAreaSource: | Public Records |
| foundationDetails: | Other |
| leaseConsideredYN: | yes |
| lotSizeSquareFeet: | 9895 |
| architecturalStyle: | Other |
| highSchoolDistrict: | Charleston Dist. 1 |
| numberOfUnitsTotal: | 2 |
| constructionMaterials: | Block, Vinyl Siding |
| elementarySchoolDistrict: | Charleston Dist. 1 |
| specialListingConditions: | None |
| propertySubTypeAdditional: | Duplex |
| middleOrJuniorSchoolDistrict: | Charleston Dist. 1 |