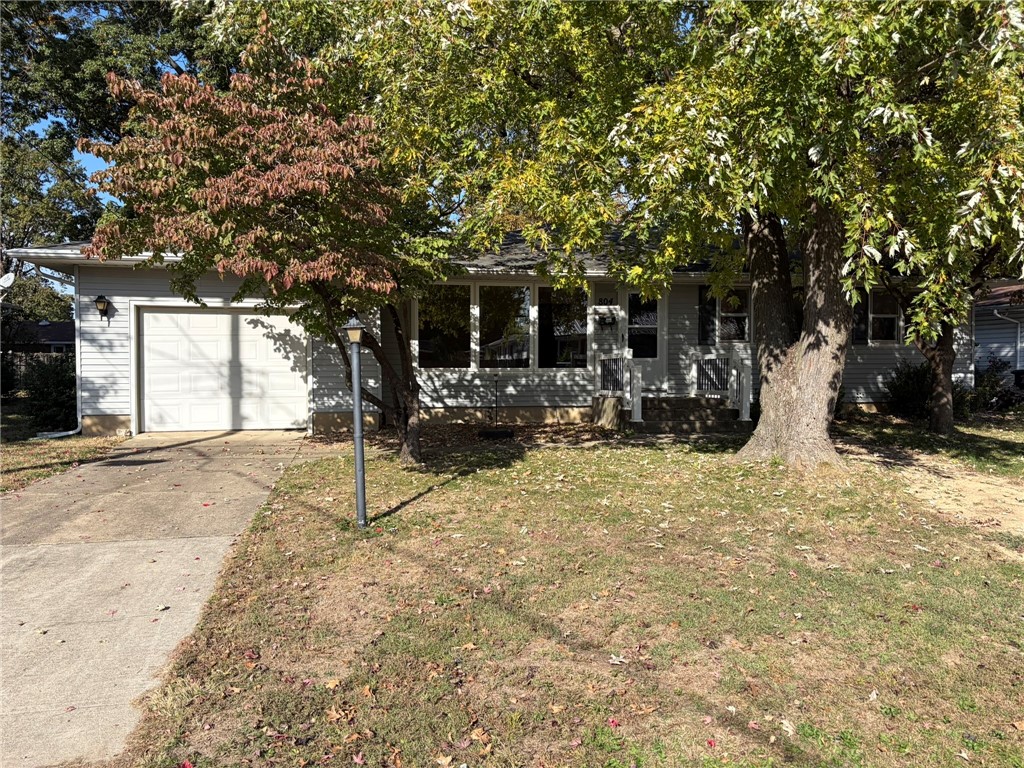
Very nice remodeled 3 bed 1.5 bath ranch home with a finished basement in Kralman Subd. This home has nice curb appeal and has been totally remodeled. Step inside to an inviting living room with large windows and lots of natural light. To the dining area to the kitchen. Down the hall to the 3 bedrooms and a full bathroom. The basement has a large family room, storage, laundry with half bath, and room to expand. The fenced in backyard is a nice place to relax. Close to Community Park! Close to Schools! New Windows too. Sold before it hit the market!
© 2026 Central Illinois MLS (CLMLS). All rights reserved. The data relating to real estate for sale on this web site comes in part from the Internet Data Exchange Program of CLMLS. Real estate listings held by IDX Brokerage firms other than Full Circle Realty are marked with the Internet Data Exchange logo or the Internet Data Exchange thumbnail logo and detailed information about them includes the name of the listing Brokers. Information provided is deemed reliable but not guaranteed. Listing courtesy of Full Circle Realty. Data last updated: Sunday, November 22nd, 2026 at 09:15:29 AM
Data services provided by IDX Broker

| Price: | $233,000 |
| Address: | 804 E North Avenue |
| City: | Effingham |
| County: | Effingham |
| State: | Illinois |
| Zip Code: | 62401 |
| Subdivision: | Kralmans Sub |
| MLS: | 6261040 |
| Year Built: | 1963 |
| Square Feet: | 2,352 |
| Acres: | 0.23 |
| Lot Square Feet: | 0.23 acres |
| Bedrooms: | 3 |
| Bathrooms: | 2 |
| Half Bathrooms: | 1 |
| clip: | 2315342894 |
| roof: | Shingle |
| sewer: | Public Sewer |
| levels: | One |
| cooling: | Central Air |
| fencing: | Yard Fenced |
| heating: | Forced Air, Gas |
| stories: | 1 |
| taxYear: | 2025 |
| basement: | Finished, Unfinished, Full |
| garageYN: | yes |
| coolingYN: | yes |
| heatingYN: | yes |
| mlsStatus: | Pending |
| appliances: | Electric Water Heater, None |
| basementYN: | yes |
| directions: | Kralman Subd. |
| permission: | IDX |
| possession: | Closing |
| postalCity: | Effingham |
| roomsTotal: | 9 |
| fireplaceYN: | no |
| lotSizeArea: | 0.23 |
| waterSource: | Public |
| garageSpaces: | 1 |
| lotSizeUnits: | Acres |
| storiesTotal: | 1 |
| waterfrontYN: | no |
| windowFeatures: | Replacement Windows |
| humanModifiedYN: | yes |
| parkingFeatures: | Attached, Garage |
| roadSurfaceType: | Concrete |
| taxAnnualAmount: | 1483 |
| yearBuiltSource: | Public Records |
| attachedGarageYN: | yes |
| exteriorFeatures: | Fence |
| interiorFeatures: | Main Level Primary |
| livingAreaSource: | Public Records |
| foundationDetails: | Basement |
| lotSizeDimensions: | 75 x 133 |
| lotSizeSquareFeet: | 10019 |
| architecturalStyle: | Ranch |
| highSchoolDistrict: | Effingham Dist. 40 |
| constructionMaterials: | Vinyl Siding |
| patioAndPorchFeatures: | Patio |
| aboveGradeFinishedArea: | 1344 |
| belowGradeFinishedArea: | 1008 |
| elementarySchoolDistrict: | Effingham Dist. 40 |
| specialListingConditions: | None |
| propertySubTypeAdditional: | Single Family Residence |
| middleOrJuniorSchoolDistrict: | Effingham Dist. 40 |