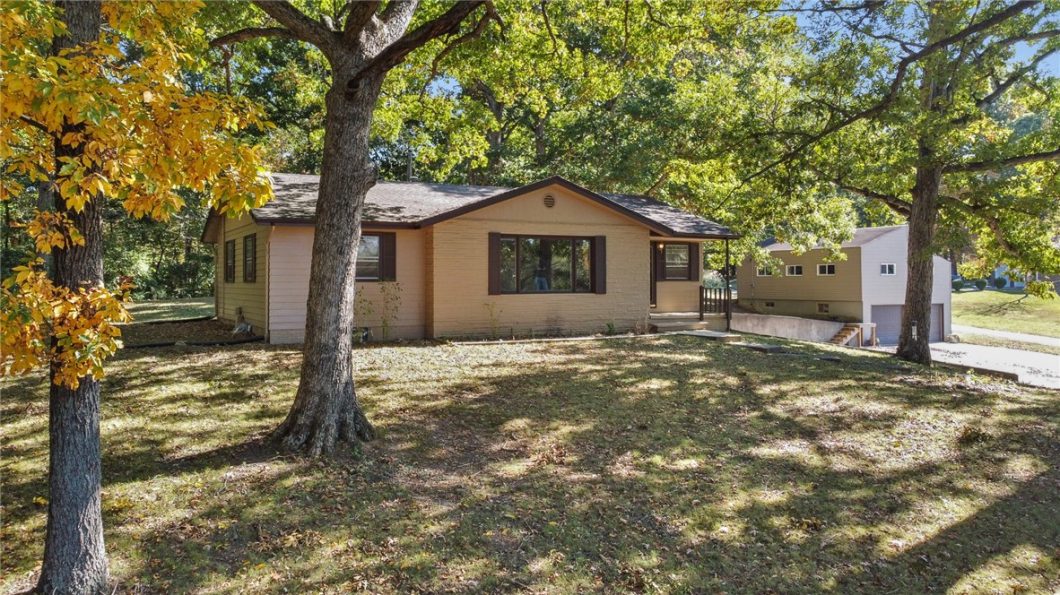
Country Living So Close to Town! Check out this 4 bed 2 bath ranch home with a finished walk-out basement on 1.91 acres! The view from this property is a great feature too! Walk up to the covered 10×4 front porch and step inside to a dining area, followed by a large kitchen with lots of cabinet and counter space, and a door to the wood deck overlooking the backyard. A huge living room with hardwood floors and large windows to bring in lots of natural light, 3 bedrooms, and a full bath finish out this level. The basement offers lots more living space, with a family room, office space, utility or workshop room, a full bath, a bedroom, and laundry/storage space! The detached 2 car garage has a 30×24 room above that is a great bonus space! Lots of mature trees, a beautiful view, all waiting for a new owner! Don’t let this one slip by! Roof and HVAC approx 10 years old. Water Heater 2021. Don’t Miss this One!
© 2026 Central Illinois MLS (CLMLS). All rights reserved. The data relating to real estate for sale on this web site comes in part from the Internet Data Exchange Program of CLMLS. Real estate listings held by IDX Brokerage firms other than Full Circle Realty are marked with the Internet Data Exchange logo or the Internet Data Exchange thumbnail logo and detailed information about them includes the name of the listing Brokers. Information provided is deemed reliable but not guaranteed. Listing courtesy of Full Circle Realty. Data last updated: Sunday, November 22nd, 2026 at 09:15:29 AM
Data services provided by IDX Broker

| Price: | $279,900 |
| Address: | 1412 Indian Oak Lane |
| City: | Effingham |
| County: | Effingham |
| State: | Illinois |
| Zip Code: | 62401 |
| Subdivision: | Frank Hoelscher Sub |
| MLS: | 6261544 |
| Year Built: | 1960 |
| Square Feet: | 2,744 |
| Acres: | 1.91 |
| Lot Square Feet: | 1.91 acres |
| Bedrooms: | 4 |
| Bathrooms: | 2 |
| clip: | 1097484288 |
| roof: | Shingle |
| sewer: | Septic Tank |
| levels: | One |
| cooling: | Central Air |
| heating: | Forced Air, Gas |
| stories: | 1 |
| taxYear: | 2025 |
| basement: | Finished, Walk-Out Access, Full |
| garageYN: | yes |
| coolingYN: | yes |
| heatingYN: | yes |
| mlsStatus: | Active |
| appliances: | Gas Water Heater, Microwave, Range, Refrigerator |
| basementYN: | yes |
| directions: | Rt 32/33 out of town, Just past Ameren, right onto Marguerite Lane, right onto Indian Oak. See signs. |
| permission: | IDX |
| possession: | Closing |
| postalCity: | Effingham |
| roomsTotal: | 12 |
| fireplaceYN: | no |
| lotFeatures: | Wooded |
| lotSizeArea: | 1.91 |
| waterSource: | Public |
| garageSpaces: | 2 |
| lotSizeUnits: | Acres |
| storiesTotal: | 1 |
| waterfrontYN: | no |
| humanModifiedYN: | yes |
| parkingFeatures: | Detached, Garage |
| roadSurfaceType: | Concrete |
| taxAnnualAmount: | 3269 |
| yearBuiltSource: | Public Records |
| attachedGarageYN: | no |
| exteriorFeatures: | Deck, Workshop |
| interiorFeatures: | Main Level Primary |
| livingAreaSource: | Public Records |
| foundationDetails: | Basement |
| lotSizeDimensions: | 1.91 acres |
| lotSizeSquareFeet: | 83200 |
| architecturalStyle: | Ranch |
| highSchoolDistrict: | Effingham Dist. 40 |
| constructionMaterials: | Stone, Wood Siding |
| patioAndPorchFeatures: | Front Porch, Deck |
| aboveGradeFinishedArea: | 1372 |
| belowGradeFinishedArea: | 1372 |
| elementarySchoolDistrict: | Effingham Dist. 40 |
| specialListingConditions: | None |
| propertySubTypeAdditional: | Single Family Residence |
| middleOrJuniorSchoolDistrict: | Effingham Dist. 40 |