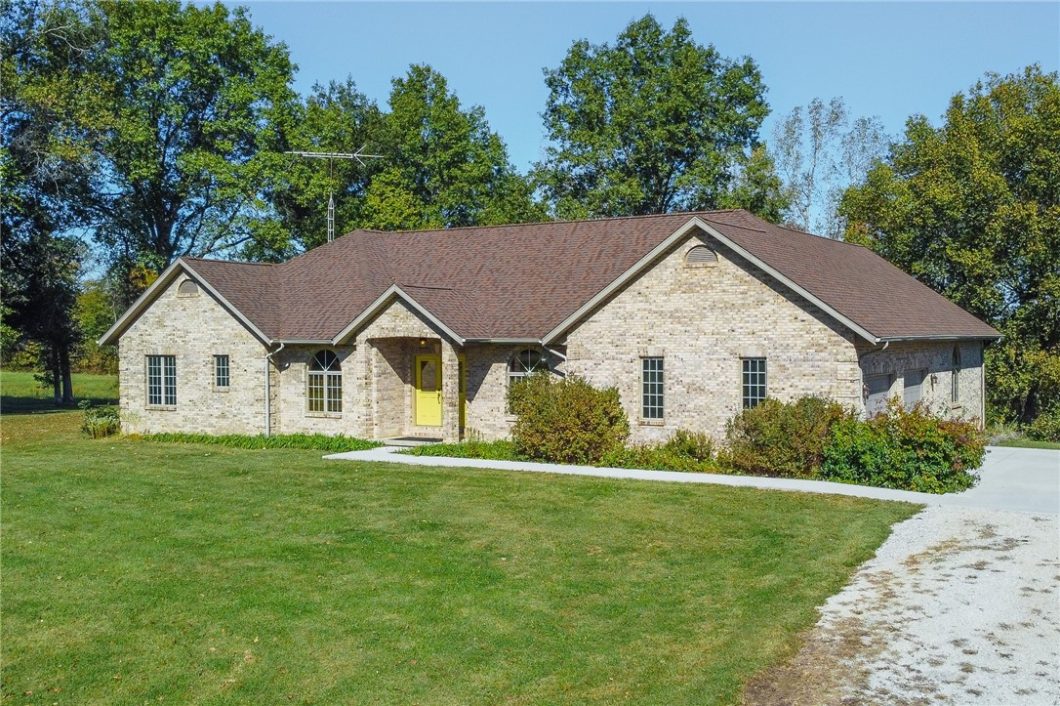
Experience country living in this beautiful brick ranch home set on 15 acres, in Edgewood IL! Boosting 3 bedrooms, 2 full baths, and 2 half baths, this exceptional property offers a walk-out basement, attached two-car garage, fishing pond, fruit trees, and a 40×40 shed with electricity. Remodeled in 2024, the home showcases impressive finishes, including maple hardwood floors, imported Italian porcelain tile, cultured marble backsplash, and custom Schrock maple cabinetry. The chef inspired kitchen features a 48-inch Viking range with double ovens, Sub-Zero refrigerator and freezer, and solid surface countertops. The primary suite offers a luxurious cultured marble walk-in shower, walk-in closet with barn door, and cherry cabinets with solid surface counters. Marvin windows and French doors, elegant Schonbek crystal chandeliers, and a Heat & Glo fireplace with granite and stack stone finishes add distinctive character throughout. The walk-out lower level provides additional living space, a family room with gas fireplace. Enjoy outdoor relaxation on the Trex deck while taking in the peaceful surroundings, or spend time fishing in your own pond. With quality craftsmanship, upscale amenities, and room to roam, this remarkable property offers a rare opportunity to enjoy country living with style and comfort!
© 2026 Central Illinois MLS (CLMLS). All rights reserved. The data relating to real estate for sale on this web site comes in part from the Internet Data Exchange Program of CLMLS. Real estate listings held by IDX Brokerage firms other than Full Circle Realty are marked with the Internet Data Exchange logo or the Internet Data Exchange thumbnail logo and detailed information about them includes the name of the listing Brokers. Information provided is deemed reliable but not guaranteed. Listing courtesy of Full Circle Realty. Data last updated: Thursday, October 22nd, 2026 at 02:14:54 PM
Data services provided by IDX Broker

| Price: | $825,000 |
| Address: | 5458 E 300th Avenue |
| City: | Edgewood |
| County: | Effingham |
| State: | Illinois |
| Zip Code: | 62426 |
| MLS: | 6261545 |
| Year Built: | 1998 |
| Square Feet: | 4,291 |
| Acres: | 15 |
| Lot Square Feet: | 15 acres |
| Bedrooms: | 3 |
| Bathrooms: | 4 |
| Half Bathrooms: | 2 |
| roof: | Asphalt, Shingle |
| sewer: | Septic Tank |
| levels: | One |
| cooling: | Central Air |
| heating: | Forced Air, Propane |
| stories: | 1 |
| taxYear: | 2025 |
| basement: | Finished, Walk-Out Access, Crawl Space, Partial |
| garageYN: | yes |
| coolingYN: | yes |
| heatingYN: | yes |
| mlsStatus: | Active |
| appliances: | Dryer, Dishwasher, Freezer, Disposal, Oven, Propane Water Heater, Refrigerator, Range Hood, Washer |
| basementYN: | yes |
| directions: | Interstate off ramp in Edgewood, head north on County Road 750, turn west onto 300th Ave. House is on north side of the street. |
| permission: | IDX |
| possession: | Closing |
| postalCity: | Edgewood |
| roomsTotal: | 10 |
| fireplaceYN: | yes |
| lotFeatures: | Pond on Lot |
| lotSizeArea: | 15 |
| waterSource: | Public |
| garageSpaces: | 2 |
| lotSizeUnits: | Acres |
| storiesTotal: | 1 |
| waterfrontYN: | no |
| fireplacesTotal: | 1 |
| humanModifiedYN: | yes |
| laundryFeatures: | Main Level |
| otherStructures: | Outbuilding |
| parkingFeatures: | Attached, Garage |
| roadSurfaceType: | Concrete, Gravel |
| taxAnnualAmount: | 6774 |
| yearBuiltSource: | Public Records |
| attachedGarageYN: | yes |
| exteriorFeatures: | Deck, Fruit Trees |
| interiorFeatures: | Fireplace, Kitchen Island, Bath in Primary Bedroom, Main Level Primary, Walk-In Closet(s) |
| livingAreaSource: | Public Records |
| fireplaceFeatures: | Gas |
| foundationDetails: | Basement, Crawlspace |
| lotSizeSquareFeet: | 653400 |
| architecturalStyle: | Ranch |
| highSchoolDistrict: | Altamont Dist. 10 |
| constructionMaterials: | Brick |
| patioAndPorchFeatures: | Patio, Deck |
| aboveGradeFinishedArea: | 2551 |
| belowGradeFinishedArea: | 1740 |
| elementarySchoolDistrict: | Altamont Dist. 10 |
| specialListingConditions: | None |
| propertySubTypeAdditional: | Single Family Residence |
| middleOrJuniorSchoolDistrict: | Altamont Dist. 10 |