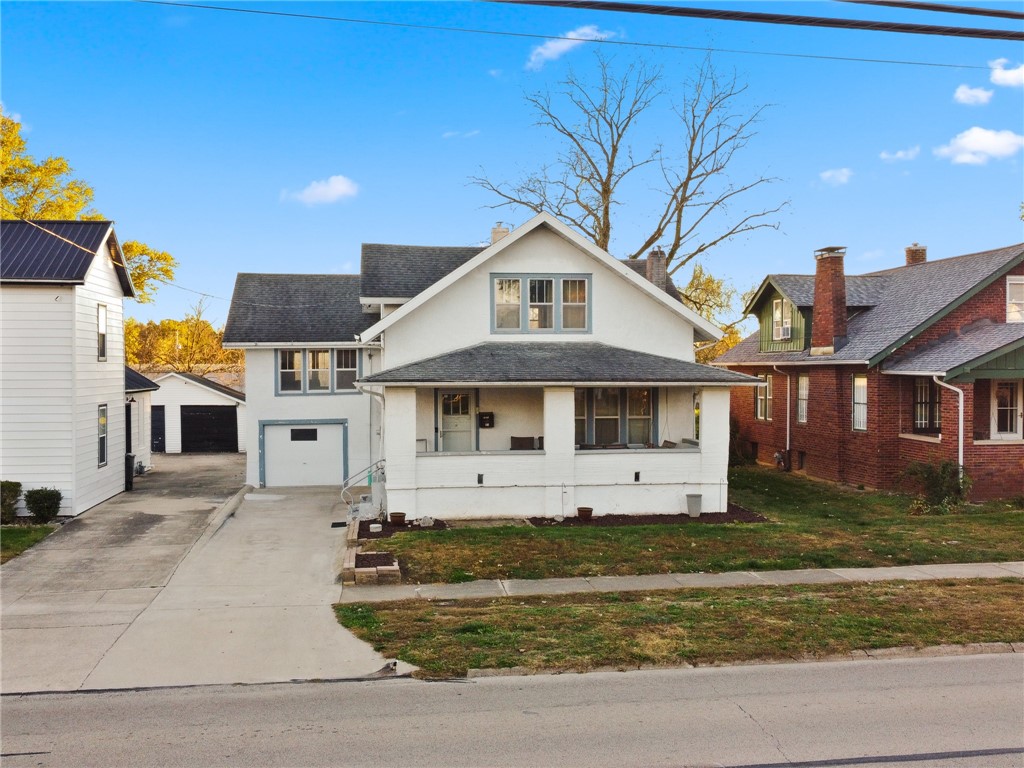
This home offers a lot of square footage for the price, with beautiful original woodwork throughout the living areas. A large covered front porch leads into an inviting entryway and a spacious living room that flows into the dining room, highlighted by original hardwood floors. The main level features two bedrooms, a full bath, and the Kitchen off of the dining room. A few steps up, you’ll find a generously sized bedroom located above the garage. Continue up to the second-floor living quarters, you’ll find the spacious master suite, and a bonus office/ bedroom. Upstairs is a half bath, plumbed for a full bath, and a bonus room that could be turned into a kitchenette or extra laundry room. Two staircases provide convenient access to the upper level. The home includes a one-car attached garage with storage, plus basement access with laundry and additional storage areas. Updates include a 200 amp electric panel, plumbing, and electric water heater installed in 2024. This property could be partitioned into two separate living areas, providing a unique rental opportunity. Outside, the deep backyard offers space for a garden, pets, or outdoor projects.
© 2026 Central Illinois MLS (CLMLS). All rights reserved. The data relating to real estate for sale on this web site comes in part from the Internet Data Exchange Program of CLMLS. Real estate listings held by IDX Brokerage firms other than Full Circle Realty are marked with the Internet Data Exchange logo or the Internet Data Exchange thumbnail logo and detailed information about them includes the name of the listing Brokers. Information provided is deemed reliable but not guaranteed. Listing courtesy of Full Circle Realty. Data last updated: Sunday, November 22nd, 2026 at 09:15:29 AM
Data services provided by IDX Broker

| Price: | $149,900 |
| Address: | 721 E Jefferson Avenue |
| City: | Effingham |
| County: | Effingham |
| State: | Illinois |
| Zip Code: | 62401 |
| Subdivision: | Surveyors Add |
| MLS: | 6261306 |
| Year Built: | 1925 |
| Square Feet: | 1,995 |
| Acres: | 0.3 |
| Lot Square Feet: | 0.3 acres |
| Bedrooms: | 5 |
| Bathrooms: | 2 |
| Half Bathrooms: | 1 |
| clip: | 9248600745 |
| roof: | Shingle |
| sewer: | Public Sewer |
| levels: | Two |
| cooling: | Central Air |
| heating: | Gas, Hot Water |
| stories: | 2 |
| taxYear: | 2025 |
| basement: | Unfinished |
| garageYN: | yes |
| coolingYN: | yes |
| heatingYN: | yes |
| mlsStatus: | Active |
| appliances: | Dryer, Electric Water Heater, Range, Refrigerator, Washer |
| basementYN: | yes |
| directions: | East of Downtown on Jefferson Ave. Past Willow St. House on South side of the street. |
| permission: | IDX |
| possession: | Closing |
| postalCity: | Effingham |
| roomsTotal: | 11 |
| fireplaceYN: | yes |
| lotSizeArea: | 0.3 |
| waterSource: | Public |
| garageSpaces: | 1 |
| lotSizeUnits: | Acres |
| storiesTotal: | 2 |
| waterfrontYN: | no |
| fireplacesTotal: | 1 |
| humanModifiedYN: | yes |
| parkingFeatures: | Attached, Garage |
| roadSurfaceType: | Concrete |
| taxAnnualAmount: | 2961 |
| yearBuiltSource: | Public Records |
| attachedGarageYN: | yes |
| interiorFeatures: | Fireplace, Bath in Primary Bedroom, Main Level Primary, Wood Burning Stove |
| livingAreaSource: | Public Records |
| fireplaceFeatures: | Gas, Wood Burning Stove |
| foundationDetails: | Cellar |
| lotSizeSquareFeet: | 13068 |
| architecturalStyle: | Traditional |
| highSchoolDistrict: | Effingham Dist. 40 |
| constructionMaterials: | Stucco |
| patioAndPorchFeatures: | Front Porch |
| aboveGradeFinishedArea: | 1995 |
| elementarySchoolDistrict: | Effingham Dist. 40 |
| specialListingConditions: | None |
| propertySubTypeAdditional: | Single Family Residence |
| middleOrJuniorSchoolDistrict: | Effingham Dist. 40 |