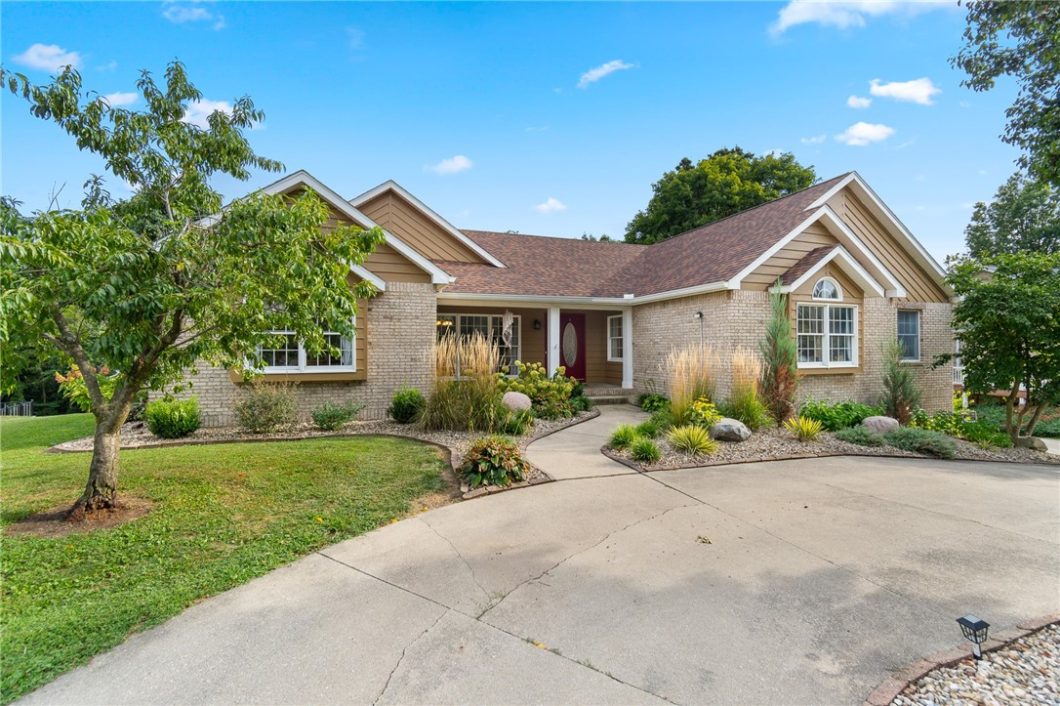
Welcome home to this rare find in Park Hills Subdivision! Situated on nearly an acre, this 4 bedroom, 3 bath ranch offers space, privacy and beautiful views. A circle drive and custom landscaping welcome you to the covered front porch. Inside, enjoy an open living room with vaulted ceiling and gas fireplace, formal dining area, and kitchen with island, appliances, and a breakfast nook. The main floor master suite features an ensuite and great views, plus 3 additional bedrooms, full bath, and conveniently located laundry. The finished walkout basement includes an office, storage/workshop, utility room, bathroom, and spacious great room. The oversized garage offers incredible storage! Enjoy the 26×12 covered patio and matching 26×12 deck overlooking the huge backyard and creek. Updates include Roof and 6″ gutters (2023), HVAC (2022), painted/stained siding (2023), landscaping (2026), gas fireplace (2023), garage doors (2023), some newer appliances, vanities and toilets. Don’t miss it!
© 2026 Central Illinois MLS (CLMLS). All rights reserved. The data relating to real estate for sale on this web site comes in part from the Internet Data Exchange Program of CLMLS. Real estate listings held by IDX Brokerage firms other than Full Circle Realty are marked with the Internet Data Exchange logo or the Internet Data Exchange thumbnail logo and detailed information about them includes the name of the listing Brokers. Information provided is deemed reliable but not guaranteed. Listing courtesy of Full Circle Realty. Data last updated: Sunday, November 22nd, 2026 at 09:15:29 AM
Data services provided by IDX Broker

| Price: | $499,900 |
| Address: | 611 Bent Tree Drive |
| City: | Effingham |
| County: | Effingham |
| State: | Illinois |
| Zip Code: | 62401 |
| Subdivision: | Park Hills |
| MLS: | 6260584 |
| Year Built: | 1991 |
| Square Feet: | 3,947 |
| Acres: | 0.98 |
| Lot Square Feet: | 0.98 acres |
| Bedrooms: | 4 |
| Bathrooms: | 3 |
| clip: | 1969452888 |
| roof: | Shingle |
| sewer: | Public Sewer |
| levels: | One |
| cooling: | Central Air |
| heating: | Forced Air, Gas |
| stories: | 1 |
| taxYear: | 2025 |
| basement: | Finished, Partial |
| garageYN: | yes |
| coolingYN: | yes |
| heatingYN: | yes |
| mlsStatus: | Active Under Contract |
| appliances: | Dishwasher, Disposal, Gas Water Heater, Range, Refrigerator, Water Softener |
| basementYN: | yes |
| directions: | Evergreen to Bent Tree. Look for the sign. |
| permission: | IDX |
| possession: | Closing |
| postalCity: | Effingham |
| roomsTotal: | 14 |
| fireplaceYN: | yes |
| lotSizeArea: | 0.98 |
| waterSource: | Public |
| garageSpaces: | 2.5 |
| lotSizeUnits: | Acres |
| storiesTotal: | 1 |
| waterfrontYN: | no |
| windowFeatures: | Skylight(s) |
| fireplacesTotal: | 1 |
| humanModifiedYN: | yes |
| laundryFeatures: | Main Level |
| otherStructures: | Shed(s) |
| parkingFeatures: | Attached, Garage |
| roadSurfaceType: | Concrete |
| taxAnnualAmount: | 6984 |
| yearBuiltSource: | Public Records |
| attachedGarageYN: | yes |
| exteriorFeatures: | Circular Driveway, Deck, Fruit Trees, Shed, Workshop |
| interiorFeatures: | Breakfast Area, Cathedral Ceiling(s), Fireplace, Jetted Tub, Kitchen Island, Bath in Primary Bedroom, Main Level Primary, Skylight(s), Walk-In Closet(s), Workshop |
| livingAreaSource: | Public Records |
| fireplaceFeatures: | Gas |
| foundationDetails: | Basement |
| lotSizeSquareFeet: | 42689 |
| architecturalStyle: | Ranch |
| highSchoolDistrict: | Effingham Dist. 40 |
| constructionMaterials: | Brick, Wood Siding |
| patioAndPorchFeatures: | Rear Porch, Front Porch, Patio, Deck |
| aboveGradeFinishedArea: | 2467 |
| belowGradeFinishedArea: | 1480 |
| elementarySchoolDistrict: | Effingham Dist. 40 |
| specialListingConditions: | None |
| propertySubTypeAdditional: | Single Family Residence |
| middleOrJuniorSchoolDistrict: | Effingham Dist. 40 |