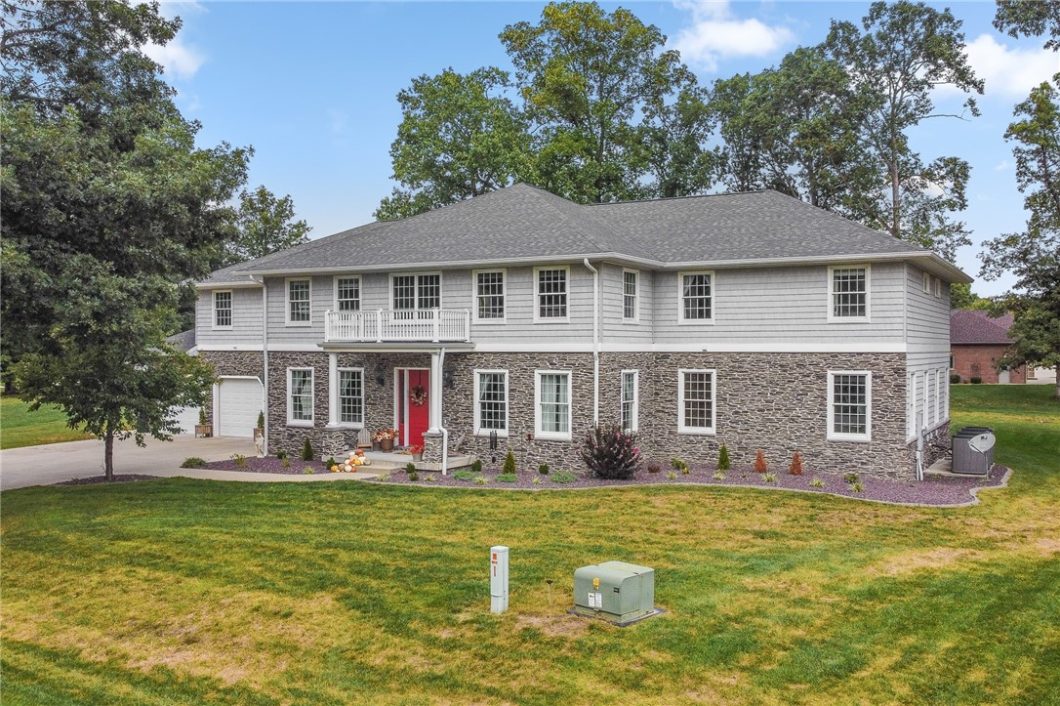
Welcome to this MAGNIFICENT Home in Stoneridge Subd! This BEAUTIFUL home has so many features that there isn’t enough room on this page to mention it all! There are 6 bedrooms all with walk-in closets, 5 full baths, and 2 half baths! The impressive 19′ high ceiling in the entry sets the tone, to the GRAND staircase that leads upstairs; to the main floor formal living and dining areas, to the massive family room with gas fireplace, and Custom Kitchen complete with stainless appliances, granite counters, bar-height island, and walk-in pantry! A guest suite and an office plus half bath finish out the main floor. Upstairs you will find a MASSIVE master bedroom with on-suite, two closets, double bowl vanity, and lots of space! Two bedrooms each with their own bath, two other bedrooms with jack-jill bath, laundry, and sitting/tv area. The basement has a large game area, rec room, storage, half bath, and a CUSTOM theater! Outside features an oversized lot, an in-ground pool with stamped concrete surround, a 12×28 covered patio with fireplace and hot-tub hookup, and a HUGE 35×34 garage!
© 2026 Central Illinois MLS (CLMLS). All rights reserved. The data relating to real estate for sale on this web site comes in part from the Internet Data Exchange Program of CLMLS. Real estate listings held by IDX Brokerage firms other than Full Circle Realty are marked with the Internet Data Exchange logo or the Internet Data Exchange thumbnail logo and detailed information about them includes the name of the listing Brokers. Information provided is deemed reliable but not guaranteed. Listing courtesy of Full Circle Realty. Data last updated: Thursday, October 22nd, 2026 at 10:17:34 AM
Data services provided by IDX Broker

| Price: | $889,900 |
| Address: | 17237 Forest Hills Drive |
| City: | Effingham |
| County: | Effingham |
| State: | Illinois |
| Zip Code: | 62401 |
| Subdivision: | Stoneridge Sub |
| MLS: | 6260976 |
| Year Built: | 2014 |
| Square Feet: | 8,166 |
| Acres: | 0.83 |
| Lot Square Feet: | 0.83 acres |
| Bedrooms: | 6 |
| Bathrooms: | 7 |
| Half Bathrooms: | 2 |
| clip: | 7904110937 |
| roof: | Shingle |
| sewer: | Septic Tank |
| levels: | Two |
| cooling: | Central Air, 3+ Units |
| heating: | Forced Air, Gas, Zoned |
| stories: | 2 |
| taxYear: | 2025 |
| basement: | Finished, Full, Sump Pump |
| garageYN: | yes |
| coolingYN: | yes |
| heatingYN: | yes |
| mlsStatus: | Active |
| appliances: | Dishwasher, Disposal, Gas Water Heater, Microwave, Oven, Range, Range Hood, Tankless Water Heater |
| basementYN: | yes |
| directions: | Rt 32/33 North of Effingham, Right Into Stoneridge Sub (Stonecreek Dr). Left on Deer Creek Dr follow to the T, Right onto Stonecreek, right onto Forrest Hills. |
| permission: | IDX |
| possession: | Closing |
| postalCity: | Effingham |
| roomsTotal: | 17 |
| fireplaceYN: | yes |
| lotSizeArea: | 0.83 |
| waterSource: | Public |
| garageSpaces: | 3 |
| lotSizeUnits: | Acres |
| poolFeatures: | In Ground |
| storiesTotal: | 2 |
| waterfrontYN: | no |
| associationFee: | 26 |
| fireplacesTotal: | 2 |
| humanModifiedYN: | yes |
| parkingFeatures: | Attached, Garage |
| roadSurfaceType: | Concrete |
| taxAnnualAmount: | 12530 |
| yearBuiltSource: | Public Records |
| attachedGarageYN: | yes |
| exteriorFeatures: | Pool |
| interiorFeatures: | Fireplace, Jetted Tub, Kitchen Island, Bath in Primary Bedroom, Main Level Primary, Pantry, Walk-In Closet(s) |
| livingAreaSource: | Public Records |
| fireplaceFeatures: | Gas, Family/Living/Great Room, Wood Burning |
| foundationDetails: | Basement |
| lotSizeSquareFeet: | 36155 |
| architecturalStyle: | Other |
| highSchoolDistrict: | Effingham Dist. 40 |
| constructionMaterials: | Stone, Vinyl Siding |
| patioAndPorchFeatures: | Rear Porch, Front Porch, Open, Patio |
| aboveGradeFinishedArea: | 5827 |
| belowGradeFinishedArea: | 2339 |
| elementarySchoolDistrict: | Effingham Dist. 40 |
| specialListingConditions: | None |
| propertySubTypeAdditional: | Single Family Residence |
| middleOrJuniorSchoolDistrict: | Effingham Dist. 40 |