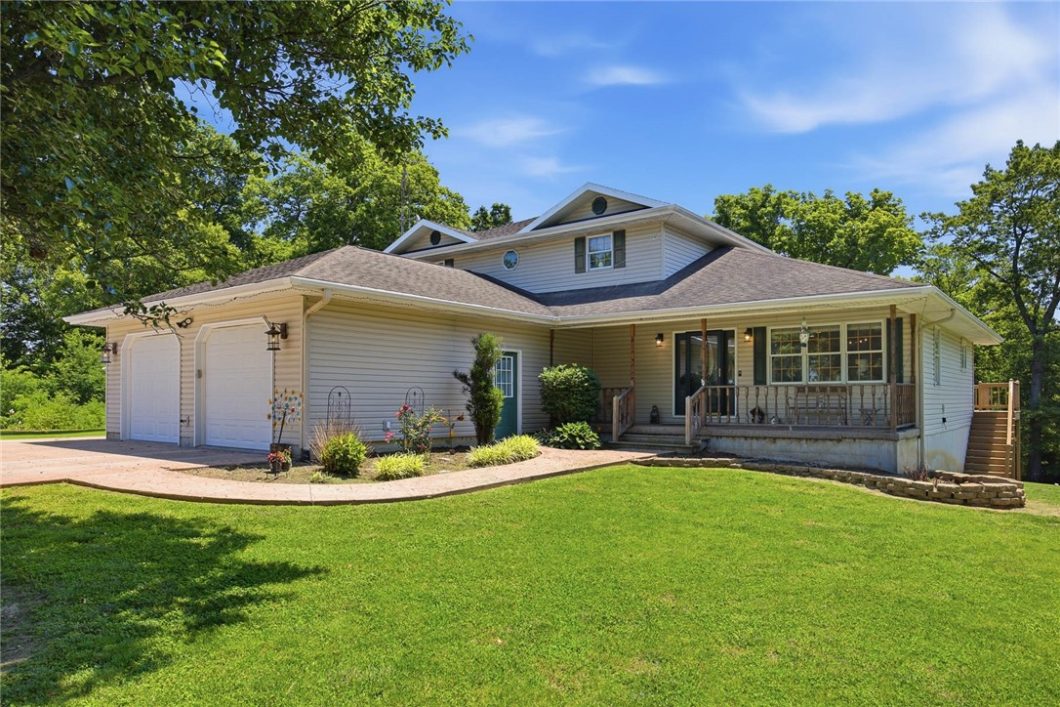
Welcome to this beautiful country home situated on a 3-acre lot. A spacious kitchen with abundant counter space opens to the dining area and family room. Just beyond, you’ll find an impressive 28′ x 19′ living room filled with natural light. The main-floor primary suite features 2 walk in closets, along with a master bath hosting a jetted tub & separate shower. A convenient laundry room and half bath complete the main level. Upstairs offers two generously sized bedrooms, each with walk-in closets, along with a loft area and a full bath. The recently finished walkout basement is every bit as impressive as the rest of the home, featuring an updated great room, a office/bedroom with a window, another full bath, and plenty of storage space. Step outside to enjoy the oversized 3-car garage and a spacious elevated deck overlooking the peaceful wooded property. With 3/4 bedrooms, 3.5 bathrooms, a finished walkout basement, ample living space, and a beautiful country setting, this home has it all. Make this property your own!
© 2026 Central Illinois MLS (CLMLS). All rights reserved. The data relating to real estate for sale on this web site comes in part from the Internet Data Exchange Program of CLMLS. Real estate listings held by IDX Brokerage firms other than Full Circle Realty are marked with the Internet Data Exchange logo or the Internet Data Exchange thumbnail logo and detailed information about them includes the name of the listing Brokers. Information provided is deemed reliable but not guaranteed. Listing courtesy of Full Circle Realty. Data last updated: Thursday, October 22nd, 2026 at 10:17:34 AM
Data services provided by IDX Broker

| Price: | $387,500 |
| Address: | 169 S State Highway 128 |
| City: | Cowden |
| County: | Shelby |
| State: | Illinois |
| Zip Code: | 62422 |
| MLS: | 6261049 |
| Year Built: | 1999 |
| Square Feet: | 4,170 |
| Acres: | 3.02 |
| Lot Square Feet: | 3.02 acres |
| Bedrooms: | 4 |
| Bathrooms: | 4 |
| Half Bathrooms: | 1 |
| clip: | 1042018429 |
| roof: | Shingle |
| sewer: | Septic Tank |
| levels: | One and One Half |
| cooling: | Central Air |
| heating: | Propane |
| taxYear: | 2025 |
| basement: | Finished, Walk-Out Access, Full |
| garageYN: | yes |
| coolingYN: | yes |
| heatingYN: | yes |
| mlsStatus: | Active |
| appliances: | Dryer, Dishwasher, Disposal, Gas Water Heater, Refrigerator, Tankless Water Heater, Washer, Water Softener |
| basementYN: | yes |
| permission: | IDX |
| possession: | Closing |
| postalCity: | Cowden |
| roomsTotal: | 12 |
| fireplaceYN: | no |
| lotFeatures: | Wooded |
| lotSizeArea: | 3.02 |
| waterSource: | Public |
| garageSpaces: | 3 |
| lotSizeUnits: | Acres |
| storiesTotal: | 1 |
| waterfrontYN: | no |
| humanModifiedYN: | yes |
| laundryFeatures: | Main Level |
| parkingFeatures: | Attached, Garage |
| roadSurfaceType: | Concrete, Gravel |
| taxAnnualAmount: | 4694 |
| yearBuiltSource: | Public Records |
| attachedGarageYN: | yes |
| interiorFeatures: | Bath in Primary Bedroom, Main Level Primary, Walk-In Closet(s) |
| livingAreaSource: | See Remarks |
| foundationDetails: | Basement |
| lotSizeSquareFeet: | 131551 |
| architecturalStyle: | Other |
| highSchoolDistrict: | Cowden-Herrick 3A |
| constructionMaterials: | Vinyl Siding |
| patioAndPorchFeatures: | Rear Porch, Deck, Front Porch |
| aboveGradeFinishedArea: | 2963 |
| belowGradeFinishedArea: | 1207 |
| elementarySchoolDistrict: | Cowden-Herrick 3A |
| specialListingConditions: | None |
| propertySubTypeAdditional: | Single Family Residence |
| middleOrJuniorSchoolDistrict: | Cowden-Herrick 3A |