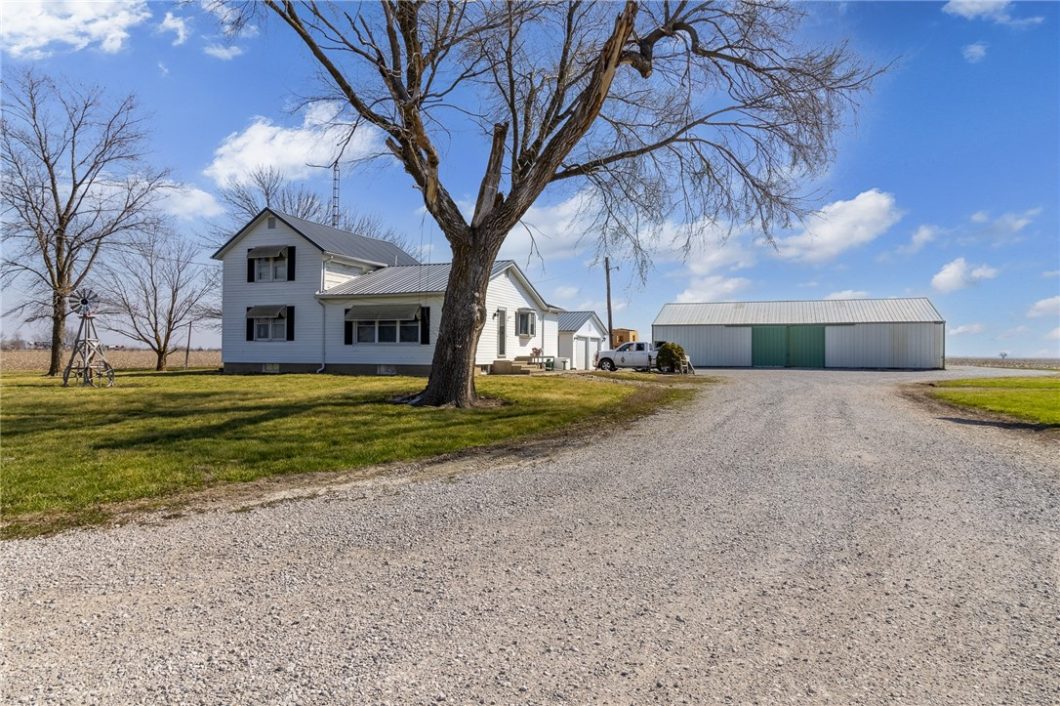
Country living here in Altamont IL! Check out this 3 bedroom 2 bath property located in Altamont Schools! Enter this property to find a remodeled 1910 Farmhouse! The main floor features tin ceilings, hardwood and LVT flooring, tin and wood plank walls, a Master Suite with walk-in closet and its own bath, a spacious living room that flows nicely to the kitchen complete with appliances, close by is a remodeled bathroom, main floor laundry room! Upstairs you will find 2 more bedrooms, one with double closets. The basement is great for storage or additional living space! A 2 car det garage. Then there is a 45×72 machine shed! Lots of room to spread out! Well water! HVAC approx 2015 & Metal Roof 2019. 200amp electric. Ready for a new owner!
© 2026 Central Illinois MLS (CLMLS). All rights reserved. The data relating to real estate for sale on this web site comes in part from the Internet Data Exchange Program of CLMLS. Real estate listings held by IDX Brokerage firms other than Full Circle Realty are marked with the Internet Data Exchange logo or the Internet Data Exchange thumbnail logo and detailed information about them includes the name of the listing Brokers. Information provided is deemed reliable but not guaranteed. Listing courtesy of Full Circle Realty. Data last updated: Thursday, October 22nd, 2026 at 10:17:34 AM
Data services provided by IDX Broker

| Price: | $187,500 |
| Address: | 7634 N 1st Street |
| City: | Altamont |
| County: | Effingham |
| State: | Illinois |
| Zip Code: | 62411 |
| MLS: | 6260070 |
| Year Built: | 1910 |
| Square Feet: | 1,440 |
| Acres: | 1.38 |
| Lot Square Feet: | 1.38 acres |
| Bedrooms: | 3 |
| Bathrooms: | 2 |
| clip: | 6696394384 |
| roof: | Metal |
| sewer: | Septic Tank |
| levels: | One and One Half |
| cooling: | Central Air |
| heating: | Forced Air, Propane |
| taxYear: | 2025 |
| basement: | Unfinished, Partial, Sump Pump |
| garageYN: | yes |
| coolingYN: | yes |
| heatingYN: | yes |
| mlsStatus: | Pending |
| appliances: | Electric Water Heater, Range, Refrigerator |
| basementYN: | yes |
| directions: | West of Altamont on Rt 40, south on First St (across highway from Rt 128 entrance), cross interstate, first property on your left. |
| permission: | IDX |
| possession: | Closing |
| postalCity: | Altamont |
| roomsTotal: | 8 |
| fireplaceYN: | no |
| lotSizeArea: | 1.38 |
| waterSource: | Well |
| garageSpaces: | 2 |
| lotSizeUnits: | Acres |
| storiesTotal: | 1 |
| waterfrontYN: | no |
| windowFeatures: | Replacement Windows |
| humanModifiedYN: | yes |
| laundryFeatures: | Main Level |
| otherStructures: | Outbuilding |
| parkingFeatures: | Detached, Four or more Spaces, Garage |
| roadSurfaceType: | Gravel |
| taxAnnualAmount: | 2174 |
| yearBuiltSource: | Public Records |
| attachedGarageYN: | no |
| exteriorFeatures: | Workshop |
| interiorFeatures: | Bath in Primary Bedroom, Main Level Primary, Walk-In Closet(s) |
| livingAreaSource: | Public Records |
| foundationDetails: | Basement |
| lotSizeSquareFeet: | 60112 |
| architecturalStyle: | Farmhouse |
| highSchoolDistrict: | Altamont Dist. 10 |
| constructionMaterials: | Vinyl Siding |
| patioAndPorchFeatures: | Patio |
| aboveGradeFinishedArea: | 1440 |
| elementarySchoolDistrict: | Altamont Dist. 10 |
| specialListingConditions: | None |
| propertySubTypeAdditional: | Single Family Residence |
| middleOrJuniorSchoolDistrict: | Altamont Dist. 10 |