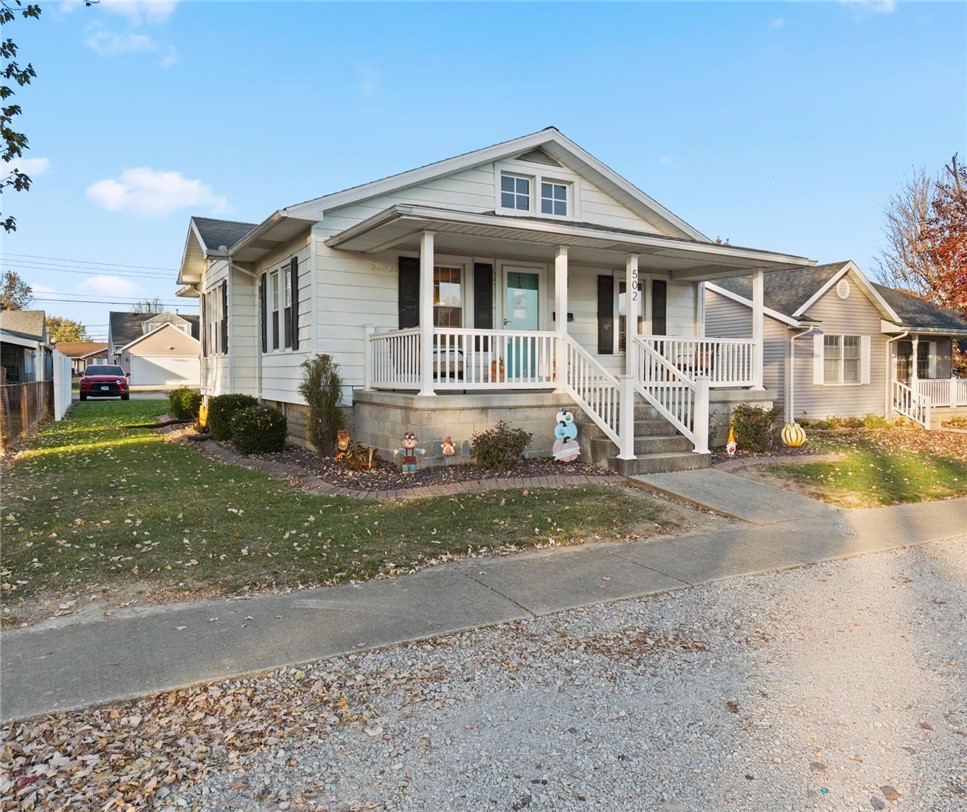
A page out of a designers magazine! This completely remodeled 2 bed 1 bath home is ready for a new owner! Super cute curb apeal and a nice large 22×8 covered front porch welcomes you home. Step inside to the living room with original hardwood floors beautifully redone, that opens to the dining room with built-in shelving, then opens to the kitchen complete with stainless appliances, all newer cabinets, and subway tile backsplash! Two nice sized bedrooms with decent closet space and a huge bathroom with custom vanity and full tub/shower combo. The basement features the laundry room and lots of storage space! The backyard features a 15×12 concrete patio and 1 car detached garage with storage, accessible from the alley. Close to Community Park, Schools, and Church! HVAC 2014, Water Heater 2025. Replacement Windows! Move Right In! Don’t Delay!
© 2026 Central Illinois MLS (CLMLS). All rights reserved. The data relating to real estate for sale on this web site comes in part from the Internet Data Exchange Program of CLMLS. Real estate listings held by IDX Brokerage firms other than Full Circle Realty are marked with the Internet Data Exchange logo or the Internet Data Exchange thumbnail logo and detailed information about them includes the name of the listing Brokers. Information provided is deemed reliable but not guaranteed. Listing courtesy of Full Circle Realty. Data last updated: Sunday, November 22nd, 2026 at 09:15:29 AM
Data services provided by IDX Broker

| Price: | $169,900 |
| Address: | 502 E Kentucky Avenue |
| City: | Effingham |
| County: | Effingham |
| State: | Illinois |
| Zip Code: | 62401 |
| Subdivision: | W H Engbring Add |
| MLS: | 6261931 |
| Year Built: | 1920 |
| Square Feet: | 988 |
| Acres: | 0.15 |
| Lot Square Feet: | 0.15 acres |
| Bedrooms: | 2 |
| Bathrooms: | 1 |
| clip: | 8058559871 |
| roof: | Shingle |
| sewer: | Public Sewer |
| levels: | One |
| cooling: | Central Air |
| heating: | Forced Air, Gas |
| stories: | 1 |
| taxYear: | 2025 |
| basement: | Unfinished, Full |
| garageYN: | yes |
| coolingYN: | yes |
| heatingYN: | yes |
| mlsStatus: | Active |
| appliances: | Dryer, Dishwasher, Disposal, Gas Water Heater, Microwave, Range, Refrigerator, Washer |
| basementYN: | yes |
| directions: | Willow Street to East on Kentucky. See the sign. |
| permission: | IDX |
| possession: | Closing |
| postalCity: | Effingham |
| roomsTotal: | 6 |
| fireplaceYN: | no |
| lotSizeArea: | 0.15 |
| waterSource: | Public |
| garageSpaces: | 1 |
| lotSizeUnits: | Acres |
| storiesTotal: | 1 |
| waterfrontYN: | no |
| windowFeatures: | Replacement Windows |
| humanModifiedYN: | yes |
| parkingFeatures: | Detached, Garage |
| roadSurfaceType: | Concrete |
| taxAnnualAmount: | 1570 |
| yearBuiltSource: | Public Records |
| attachedGarageYN: | no |
| interiorFeatures: | Main Level Primary |
| livingAreaSource: | Public Records |
| foundationDetails: | Basement |
| lotSizeDimensions: | 50 x 132 |
| lotSizeSquareFeet: | 6534 |
| architecturalStyle: | Bungalow |
| highSchoolDistrict: | Effingham Dist. 40 |
| constructionMaterials: | Vinyl Siding |
| patioAndPorchFeatures: | Front Porch, Patio |
| aboveGradeFinishedArea: | 988 |
| elementarySchoolDistrict: | Effingham Dist. 40 |
| specialListingConditions: | None |
| propertySubTypeAdditional: | Single Family Residence |
| middleOrJuniorSchoolDistrict: | Effingham Dist. 40 |