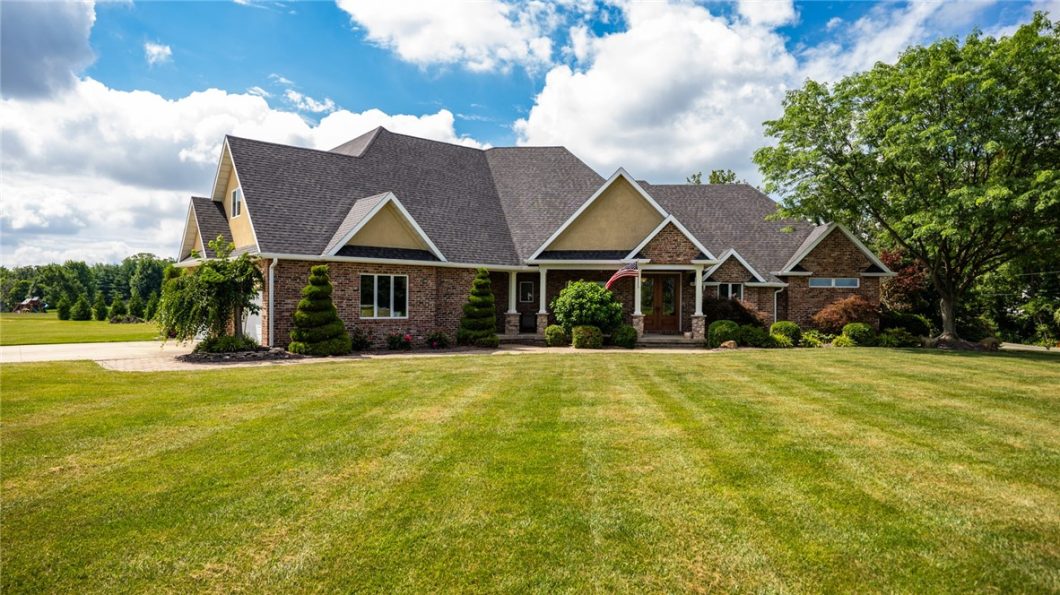
Be prepared to be amazed by this stunning 8 bedroom, 6 bathroom home in Prairie View Estates, located on just over 2 acres. This home is pure luxury. It has a kitchen that is every chefs dream, with Stremming custom cabinets. The kitchen opens up to the family room with a gas fireplace and large glass windows to allow so much natural light into the room. Off the Family room will be a luxurious primary suite with a spa like bath, and a walk-in shower. This home has a perfect office for those who want to work from home. When you want to entertain, head downstairs to your fully equipped bar, wine cellar lounge that is equipped with air filtration system to enjoy your favorite cigar, or a theater room to enjoy a late night movie. This home has plenty so see, and so many upgrades! This home comes with stainless steel appliances. A new roof, gutters and gutter guards were replaced in June 2025, both Geo systems have been replaced within the last 4 years, Don’t wait to set up a showing!
© 2026 Central Illinois MLS (CLMLS). All rights reserved. The data relating to real estate for sale on this web site comes in part from the Internet Data Exchange Program of CLMLS. Real estate listings held by IDX Brokerage firms other than Full Circle Realty are marked with the Internet Data Exchange logo or the Internet Data Exchange thumbnail logo and detailed information about them includes the name of the listing Brokers. Information provided is deemed reliable but not guaranteed. Listing courtesy of Full Circle Realty. Data last updated: Friday, September 11th, 2026 at 10:08:26 PM
Data services provided by IDX Broker

| Price: | $989,900 |
| Address: | 11107 E Cambridge Lane |
| City: | Effingham |
| County: | Effingham |
| State: | Illinois |
| Zip Code: | 62401 |
| Subdivision: | Prairie View Estates |
| MLS: | 6252739 |
| Year Built: | 2008 |
| Square Feet: | 7,879 |
| Acres: | 2.07 |
| Lot Square Feet: | 2.07 acres |
| Bedrooms: | 8 |
| Bathrooms: | 6 |
| Half Bathrooms: | 2 |
| clip: | 3100892397 |
| roof: | Shingle |
| sewer: | Septic Tank |
| spaYN: | yes |
| levels: | Two |
| cooling: | Geothermal |
| heating: | Geothermal, Zoned |
| stories: | 2 |
| taxYear: | 2024 |
| basement: | Finished, Walk-Out Access, Full |
| garageYN: | yes |
| coolingYN: | yes |
| heatingYN: | yes |
| mlsStatus: | Pending |
| appliances: | Dryer, Dishwasher, Electric Water Heater, Disposal, Microwave, Oven, Range, Refrigerator, Range Hood, Water Heater, Washer |
| basementYN: | yes |
| directions: | Head north on 32/33 from Effingham, Turn left on Nazarene rd, then a left on E. Cambridge Ln. First house on the right. |
| permission: | IDX |
| possession: | Closing |
| postalCity: | Effingham |
| roomsTotal: | 16 |
| fireplaceYN: | yes |
| lotSizeArea: | 2.07 |
| waterSource: | Public |
| garageSpaces: | 2 |
| lotSizeUnits: | Acres |
| storiesTotal: | 2 |
| waterfrontYN: | no |
| associationFee: | 84 |
| fireplacesTotal: | 1 |
| humanModifiedYN: | yes |
| laundryFeatures: | Main Level |
| parkingFeatures: | Attached, Garage |
| roadSurfaceType: | Concrete |
| taxAnnualAmount: | 12383 |
| yearBuiltSource: | Public Records |
| attachedGarageYN: | yes |
| exteriorFeatures: | Deck, Hot Tub/Spa |
| interiorFeatures: | Wet Bar, Breakfast Area, Cathedral Ceiling(s), Fireplace, Kitchen Island, Bath in Primary Bedroom, Main Level Primary, Pantry, Walk-In Closet(s) |
| livingAreaSource: | Public Records |
| fireplaceFeatures: | Gas |
| foundationDetails: | Basement |
| lotSizeDimensions: | 2.07 acres |
| lotSizeSquareFeet: | 90169 |
| architecturalStyle: | Ranch |
| highSchoolDistrict: | Effingham Dist. 40 |
| constructionMaterials: | Brick, Vinyl Siding |
| patioAndPorchFeatures: | Front Porch, Deck |
| aboveGradeFinishedArea: | 4624 |
| belowGradeFinishedArea: | 3255 |
| elementarySchoolDistrict: | Effingham Dist. 40 |
| specialListingConditions: | None |
| propertySubTypeAdditional: | Single Family Residence |
| middleOrJuniorSchoolDistrict: | Effingham Dist. 40 |